Angela Allen-Eggers

BEDS3
BATHS2 full
SQUARE FEET1,256
MLS#26021299
STATUSNew Listing
PROPERTY TYPEResidential - Single Family
SUBDIVISIONBELL VALLEY
NEIGHBORHOODCONWAY SOUTHWEST
Property Description
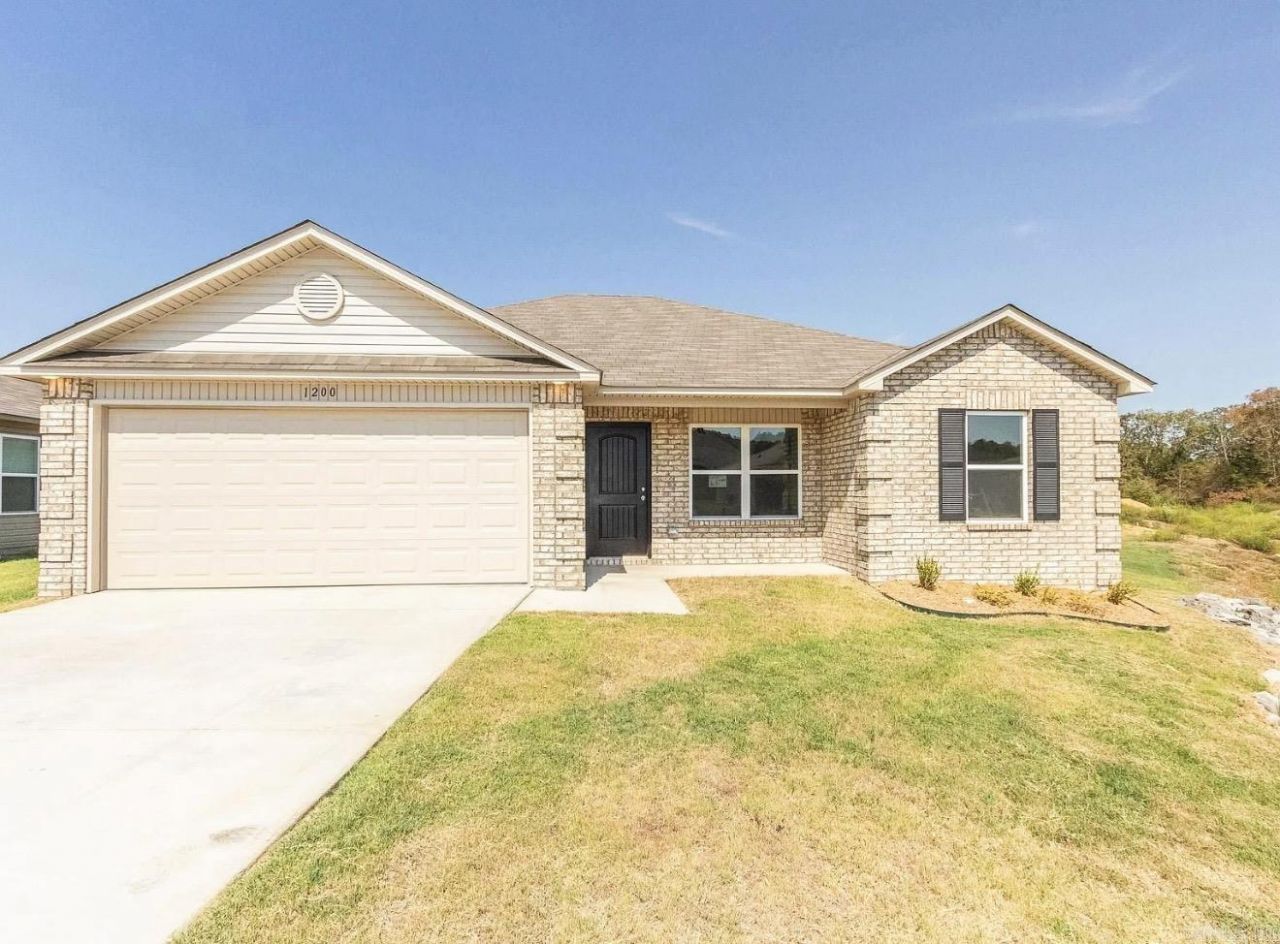
Welcome home to this beautifully maintained 2023 built home featuring a functional split floor plan with 3 bedrooms and 2 bathrooms. Filled with natural light, the open living and kitchen area creates a bright and inviting space perfect for everyday living or entertaining guests. The spacious kitchen offers marble look laminate countertops, a modern color palette, and a clean, airy feel throughout the home. Thoughtful upgrades include Luxury Vinyl Plank flooring in the living room, wet areas, and adjacent hallways, Cheyenne style interior doors, and LED disk lighting in the kitchen. Situated on an oversized corner lot with additional green space, this property offers extra room and flexibility rarely found in the neighborhood. Located in the desirable Bell Valley subdivision, youâ??ll enjoy convenient access to shopping, dining, and all that Conway has to offer just minutes away. Move in ready and better than waiting to build, come see this one today! Professional pictures coming soon!
Property Features
Property Type: Residential - Single Family
Basement: None
Cooling: Central
Heating: Central Heat
Home Style: Traditional
Lot Size: 0.36 Acres
Roof Type: Architectural Shingle
Stories: 1.0
Taxes: $1,331
Year Built: 2023
Amenities
Washer Connection
Dryer Connection-Electric
Water Heater-Electric
Kit Counter-Formica
Feature Descriptions
Appliance(s)/Kitchen Equipment: Electric Range, Dishwasher, Pantry
Dining: Eat-In Kitchen
Exterior: Brick
Fireplace: None
Flooring: Carpet, Luxury Vinyl
Lot descriprion: Level, Corner Lot, In Subdivision
Lot Dimensions: 0.36 acre(s)
Other Room(s): Laundry
Parking Notes: Garage, Two Car
Sewer: Public Sewer
Water: Public Water
Listed By / Shown By
Listed By
Agency Name: Michele Phillips & Co. Realtors Searcy Branch
Agency Phone: 501-542-2415
Shown By
Agent Name: Angela Allen-Eggers
Agent Phone: (501) 690-2009
Agency Title: Crye-Leike Real Estate Services

Source: Arkansas MLS
Estimate Your Payment
Estimated Payment
$ 672.26 per month $496.30 Principal & Interest $110.92 Property Tax $65.04 Homeowner's InsuranceChange Payment Information
Privacy Policy / DMCA Notice / ADA Accessibility


This site is hosted, designed and copyright
© 1994 - 2026 by
Delta Media Group, Inc. -- Patent Pending --
1200 Cowbell Street | MLS# 26021299
This single family home located at 1200 Cowbell Street , Conway, AR 72034 is currently listed for sale with an asking price of $223,000. This property was built in 2023 and has 3 bedrooms and 2 full baths with 1256 sq. ft. Cowbell Street is located in the BELL VALLEY subdivision. Search BELL VALLEY real estate on aalleneggers.crye-leike.com today.